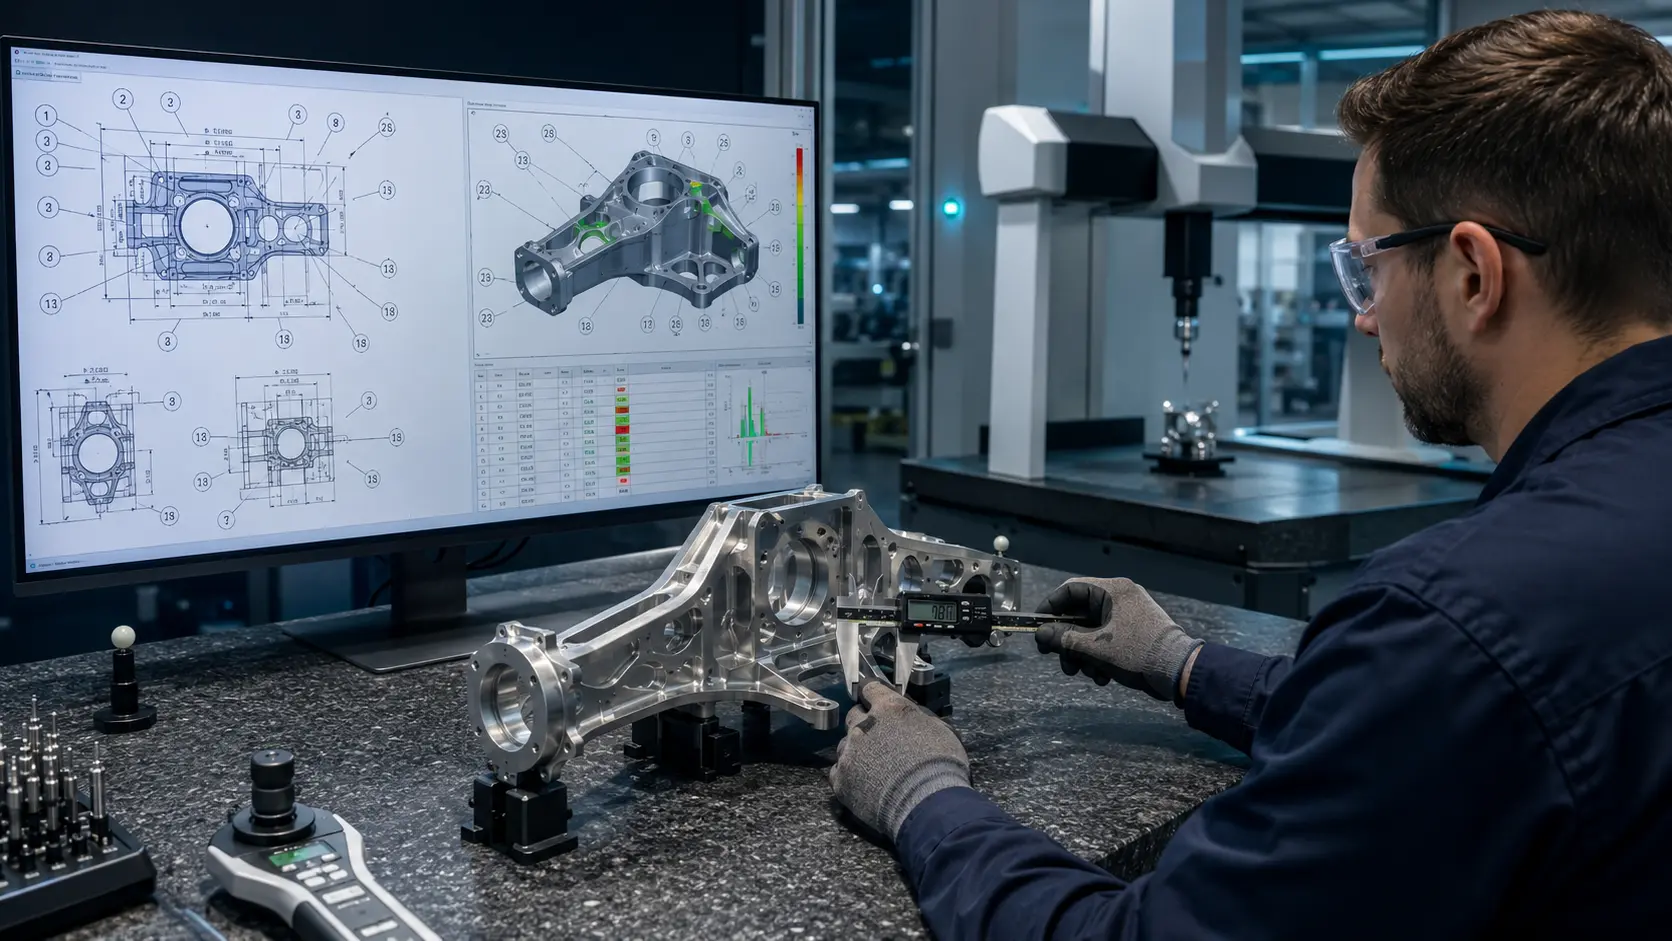
SOLIDWORKS Inspection is a CAD-integrated tool for automating quality control, which transfers dimensions and tolerances from a drawing or 3D model to inspection sheets without the need for manual entry. The system supports AS9102 for the aerospace industry and PPAP for the automotive industry, and works with co-ordinate measuring machines (CMMs) and hand-held measuring instruments. Preparing a First Article Inspection Report (FAIR) using SOLIDWORKS Inspection can take up to 80 per cent less time than a manual process. Unlike Excel, SOLIDWORKS Inspection retrieves data directly from the CAD model, automatically numbers inspection characteristics and reduces the risk of errors when transferring values.
| Parameter | Manual FAI | SOLIDWORKS Inspection |
| Time | On average 1-5 hours | On average 15-60 minutes |
| Risk of error | Higher | Lower |
| Standards | Manual configuration | AS9102, PPAP |
Manual inspection takes time even before the actual measurement: the inspector transfers the dimensions from the drawing to Excel or a paper form, and then enters the resulting values separately. According to AIAG, up to 30 per cent of a FAI inspector’s time can be spent on documentation alone. An error in a part number or tolerance can lead to the acceptance of a non-conforming part and its return from production or by the customer. This is precisely why quality control software in manufacturing is particularly important in sectors with strict traceability requirements, such as medical devices and aerospace. GEO-MENTOR offers Dassault Systèmes’ digital solutions for companies in the aerospace and defence sectors, where documentation control and compliance with established requirements are of critical importance.
First Article Inspection (FAI) is the inspection of the first part or batch to ensure compliance with design documentation. The results are recorded in an FAI Report, which includes details of dimensions, materials and functional tests. FAI is applied in accordance with various standards and in specific manufacturing situations:
The specific scope of the inspection is determined by the standard and the customer’s requirements. Its aim is to confirm the part’s conformity prior to the start of mass production.
There is no need to re-enter data – the system reads it directly from the CAD. If you’d like to better understand the basics of this process, we’ve explained in our blog what a CAD system is and how it differs from a conventional drawing.
The SOLIDWORKS Inspection Add-in runs within SOLIDWORKS and is suitable for those inspecting native drawings and 3D models. The Standalone version is a separate programme for working with PDF drawings without a full CAD licence, which is why it is often used by quality control departments or for inspecting parts from third-party suppliers. GEO-MENTOR offers Dassault Systèmes solutions for companies in the mechanical engineering and transport sectors, where both options can be tailored to a specific inspection process. The main differences are as follows:
| Parameter | Add-in | Standalone |
| Operating format | Within SOLIDWORKS | Standalone application |
| Output | Native drawings and 3D models | PDF and other supported drawings |
| SOLIDWORKS CAD | Required | Optional |
| For | Design engineers, inspectors | Quality control, supplier monitoring |
| Scenario | Working in a CAD environment | Verification without a CAD licence |
SOLIDWORKS Inspection can retrieve measurement results from a CMM via QIF (Quality Information Framework) or CSV import. The system also supports manual data entry and immediately highlights deviations from tolerance. Key integration features:
SPC helps to track changes in parameters during mass production and identify trends towards deviations from tolerances. The accumulated inspection results can be used for such analysis and to monitor process stability.
Manually completing inspection documents remains one of the most underestimated challenges in the manufacturing process. SOLIDWORKS Inspection helps reduce the time spent by inspectors, minimise the risk of errors during data transfer and maintain a direct link between quality control and the CAD model.
Yes. SOLIDWORKS Inspection allows inspection reports to be exported to Excel using standard AS9102 templates. The system also generates balloon drawings and a Bill of Characteristics to compare requirements with results. However, the software itself does not guarantee FAIR compliance: you must use the current form, take contractual requirements into account, and complete the mandatory data for the specific part and process.
Yes. The standalone version operates as a separate application and is suitable for quality control departments. It supports PDF and TIFF with OCR, as well as DWG and DXF. This is convenient for incoming inspection or checking supplier documentation without opening the full SOLIDWORKS CAD environment. The capabilities for entering actual measurements and working with a CMM depend on the SOLIDWORKS Inspection package.
It typically takes between 15 and 60 minutes to prepare an FAI report for a standard part once the templates and workflow have been set up. The exact time depends on the complexity of the drawing, the number of characteristics being inspected, the method used to obtain measurements, and whether manual verification of the recognised data is required. For a part with 30–50 dimensions, the report is prepared more quickly than for a drawing with 150–300 features, GD&T and CMM data. SOLIDWORKS Inspection reduces manual work through automatic ballooning and the transfer of features to the inspection report.
SOLIDWORKS Inspection imports text-based CMM reports, including PC-DMIS and ZEISS CALYPSO output files, as well as other text formats whose structure can be customised via the CMM Template Editor. Separate templates are also provided for PC-DMIS and CALYPSO, and for working with text-based output files. The import format is configured for a specific CMM: the system determines the location of the nominal value, tolerances and actual result.
Yes, SOLIDWORKS Inspection integrates with SOLIDWORKS PDM. This allows you to manage inspection files in the repository, use Check In/Check Out, retrieve the required versions and work with the latest revisions. This is important for manufacturing when the design department, quality control and incoming inspection need to use a single version of the drawing and the associated inspection documentation.

